
Hebei Jingye Precision Pipe Manufacturing Co., Ltd.
Tel:+8615373142593
+8618031823787
+8618932936052
WhatsApp: +86 15373142593
E-mail :steeltube@hbjyjt.com
Add: No. 10, Dongzhuang Vilage, Nandian Town, Pingshan County, Shijiazhuang City, Hebei Province
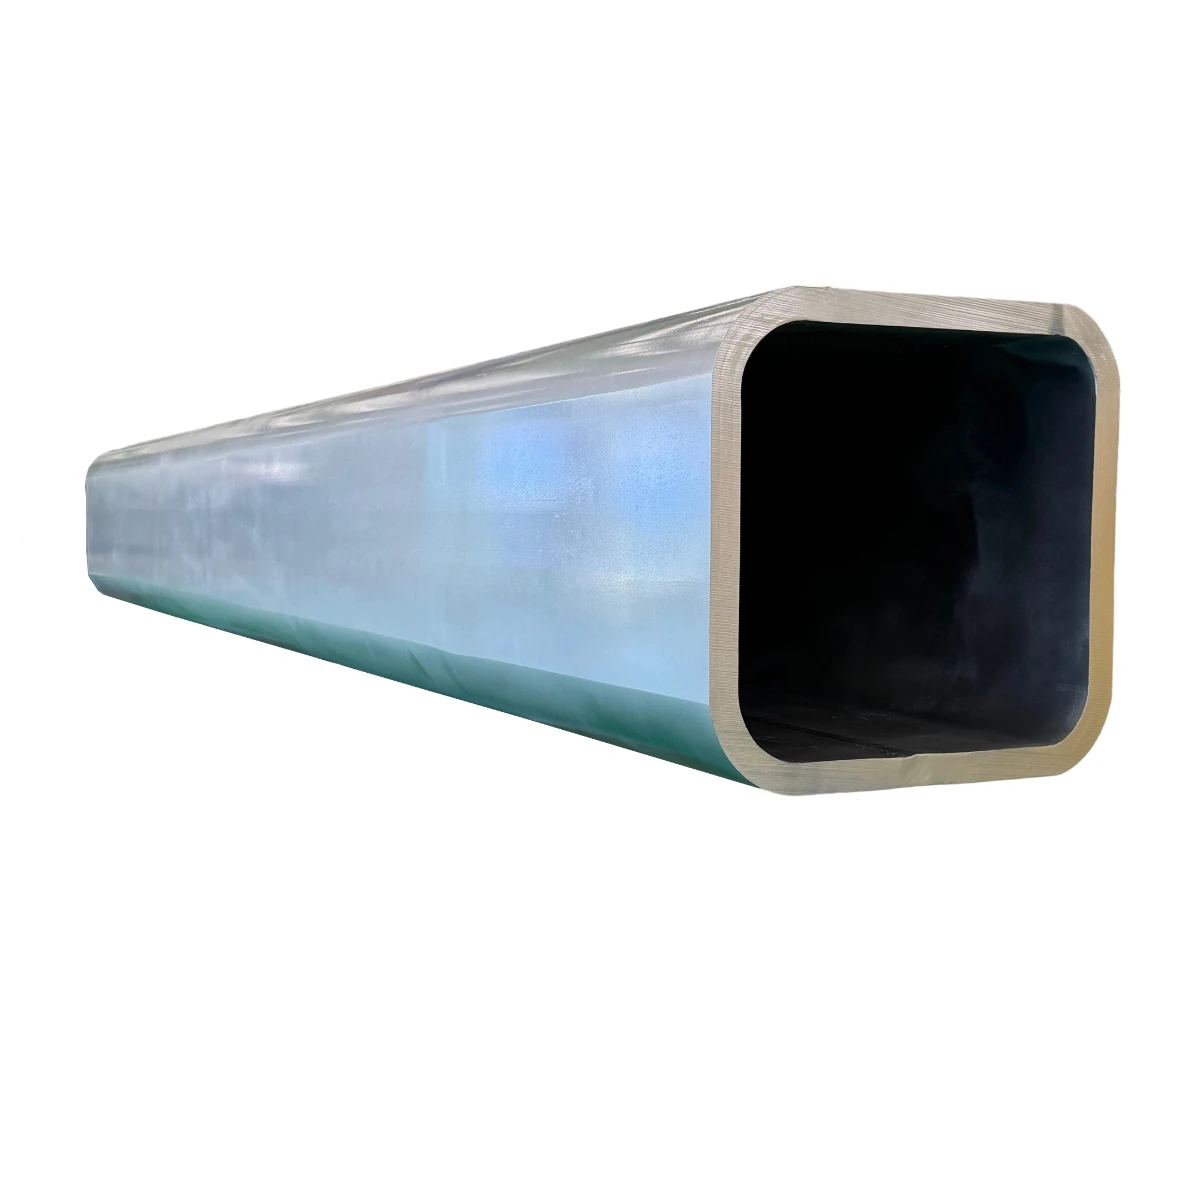
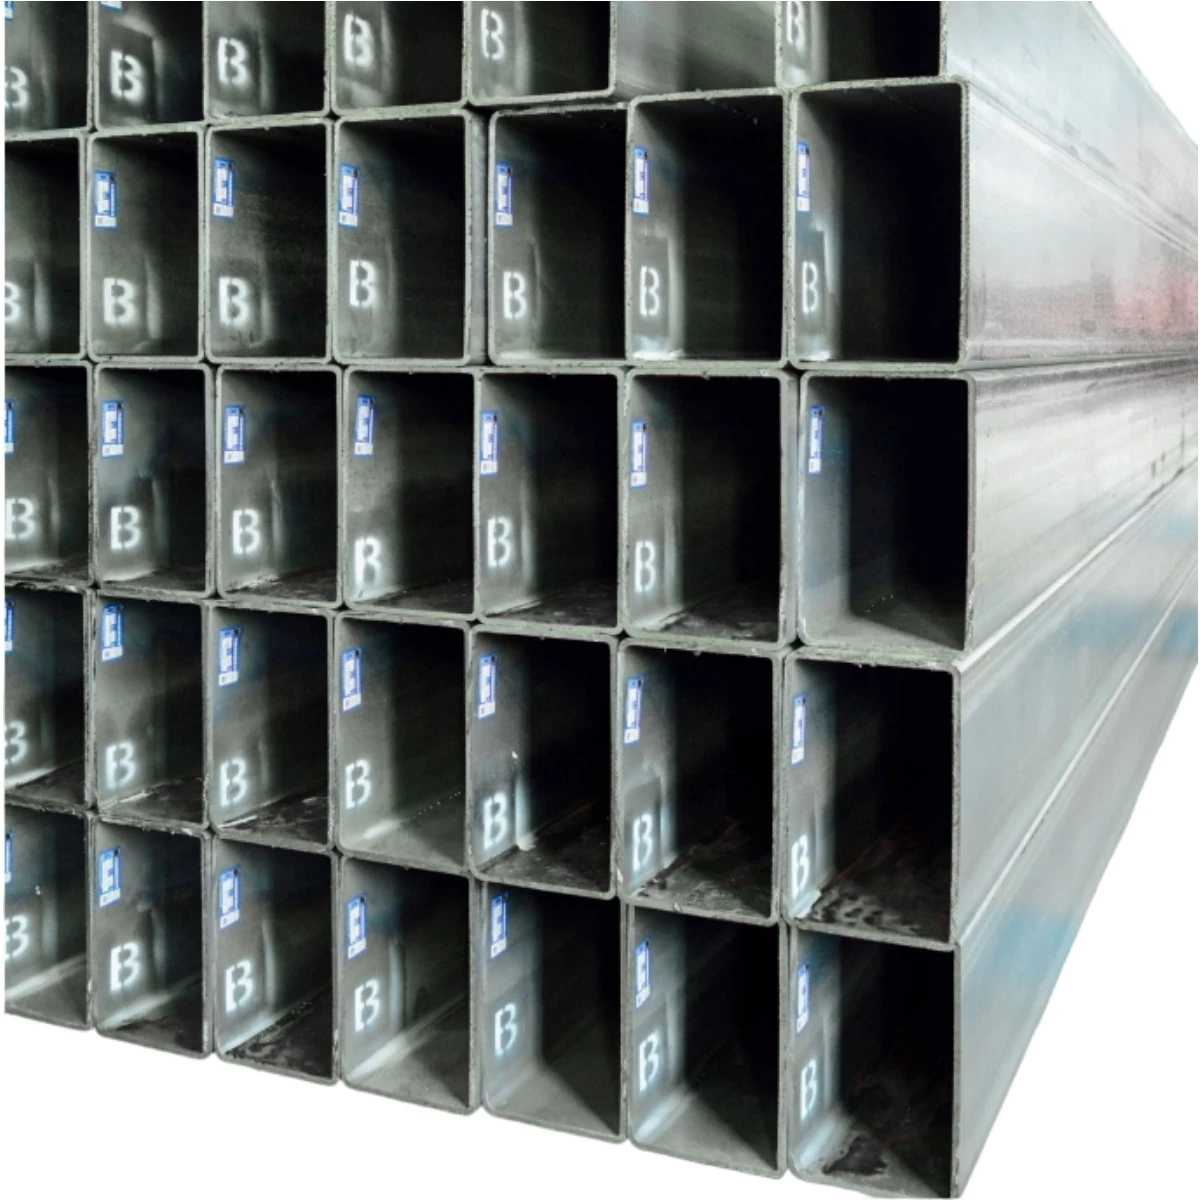
Square steel pipes, also known as square hollow sections (SHS), are widely used in building structures, mechanical manufacturing, steel engineering, fence frames, and industrial support systems. The overall project safety and service life largely depend on the quality of square steel pipes. Standard quality testing can effectively identify surface defects, dimensional deviations, internal material problems, and unqualified processing issues.
Many structural failures and construction rework cases are caused by untested steel pipe materials with hidden quality risks. This article introduces systematic and practical square steel pipe quality testing methods, covering visual inspection, dimensional measurement, physical performance testing, non-destructive testing, and welding quality inspection, providing reliable reference for procurement, incoming inspection, and construction acceptance.
1. Visual Surface Quality Inspection
Visual inspection is the first and basic step of square steel pipe quality testing, performed one by one for all finished pipes. It aims to check external surface integrity and appearance compliance without professional testing equipment.
Qualified square steel pipes should have smooth and uniform surfaces without obvious folds, scratches, dents, cracks, peeling, rust spots, or uneven oxide layers. The surface texture must be consistent across the whole pipe body.
For cut ends, the section should be flat and neat. Excessive burrs, irregular notches, and end deformation are not allowed. For galvanized square steel pipes, the zinc layer must be uniform and continuous without missing coating, peeling, or accumulated zinc nodules that affect installation and anti-corrosion performance.
2. Accurate Dimensional Tolerance Testing
Dimensional accuracy directly affects assembly accuracy and structural stability. Square steel pipe dimensional inspection covers side length, wall thickness, squareness, straightness, and section flatness, complying with mainstream standards including ASTM A500 and EN 10219.
Side length and wall thickness detection: Use calipers and micrometers to measure multiple points of each pipe. Uniform wall thickness ensures even bearing capacity and avoids local stress concentration.
Squareness detection: Check whether the four right angles of the square section meet standard tolerance. Unqualified right angles will cause installation gaps and unstable assembly.
Straightness testing: Measure the overall linear deviation of the pipe body. According to ASTM A500, the straightness deviation shall not exceed 1.6 mm per meter, which effectively avoids bending and tilting during structural installation.
Length tolerance inspection: Verify whether the pipe length meets customized or standard requirements to reduce material waste and construction matching errors.
3. Physical Mechanical Performance Testing
Surface and dimensional inspection cannot reflect internal material performance. Sampling mechanical tests are required to verify the bearing capacity, ductility, and structural stability of square steel pipes, which are core indicators for engineering acceptance.
3.1 Tensile Test
The tensile test detects yield strength, tensile strength, and elongation of square steel pipe materials. These parameters determine the material’s tension resistance and deformation tolerance under long-term load. Qualified data ensures the steel pipe can withstand conventional structural tension and bending without brittle fracture.
3.2 Flattening Test
Take pipe section samples and place them between parallel pressing plates for gradual compression until reaching the specified spacing. Observe whether cracks, delamination, or fractures appear on the pipe wall. This test effectively verifies the compactness and internal quality of welded and seamless square pipes, ruling out hidden defects such as internal lamination and poor welding fusion.
3.3 Bending Test
The bending test checks the ductility and bending resistance of steel pipes. After bending treatment, the tensile surface of the qualified sample has no obvious cracks or fissures. It is suitable for verifying the processing performance of square pipes used for bending and forming components.
3.4 Impact Test
For square steel pipes used in high-rise structures, equipment supports, and low-temperature environments, impact tests are necessary to detect toughness and dynamic load resistance, preventing sudden structural fracture under external impact and wind load.
4. Professional Non-Destructive Testing (NDT)
Non-destructive testing can detect internal hidden defects without damaging the square steel pipe body, which is an essential testing method for high-standard engineering steel pipes. Common NDT methods include UT, ET, and PT tests.
4.1 Ultrasonic Testing (UT)
Ultrasonic testing uses pulse reflection signals to detect internal defects such as cracks, delamination, and inclusion inside square steel pipes. It features strong penetration and high sensitivity, especially suitable for quality inspection of thick-wall square pipes and load-bearing structural pipes.
4.2 Eddy Current Testing (ET)
Eddy current testing is mainly used to detect tiny defects on and near the surface of square steel pipes. It is widely applied in batch inspection of welded steel pipes to ensure surface and shallow layer integrity, complying with GB/T 7735 and international testing specifications.
4.3 Penetrant Testing (PT)
Penetrant testing is used for auxiliary detection of tiny surface cracks that are difficult to identify by visual inspection, ensuring no micro-crack defects on the pipe surface.
5. Weld Quality Inspection for Welded Square Pipes
Most conventional square steel pipes are welded structures, and weld quality directly determines overall structural safety. Weld inspection includes visual observation and auxiliary sampling detection.
Qualified welds should be smooth and uniform with full fusion, no missing welding, no pores, no slag inclusions, and no uneven weld beads. The weld transition with the pipe body is natural without sharp protrusions or depressions.
For engineering-grade square pipes, random sampling weld flaw detection is required to eliminate internal weld defects and ensure the stability of welded joints under long-term load.
6. Chemical Composition Analysis
Chemical composition testing analyzes the content of carbon, manganese, silicon, sulfur, phosphorus, and other elements in steel materials. Stable chemical components ensure consistent mechanical performance, corrosion resistance, and processing performance of square steel pipes. Excessive impurity elements will reduce material toughness and accelerate aging deformation.
7. Anti-Corrosion Layer Inspection (For Galvanized Pipes)
For hot-dip galvanized square steel pipes, test the uniformity, thickness, and adhesion of the zinc layer. A qualified anti-corrosion layer can effectively isolate air and moisture, improving the weather resistance and service life of steel pipes in outdoor and humid environments. Check for zinc peeling, exposed steel, and local ultra-thin zinc layer to avoid partial rusting.
8. Batch Sampling and Acceptance Rules
Square steel pipe quality testing follows standardized batch inspection rules. Visual and dimensional inspection is carried out for each pipe, while mechanical performance, chemical composition, and non-destructive testing adopt random sampling for each batch. Unqualified batches require re-inspection and screening to ensure the consistency of overall material quality.
Conclusion
Complete square steel pipe quality testing covers visual appearance, dimensional tolerance, mechanical performance, chemical composition, weld quality, and non-destructive internal defect detection. Systematic inspection can effectively avoid unqualified materials entering construction projects, stabilize structural safety, and reduce later maintenance and rework costs.
For different application scenarios including building structures, mechanical equipment, and outdoor engineering, matching testing items and standards should be selected to ensure square steel pipes meet actual load and environmental usage requirements.


Contact Information: +86 15373142593, +86 18031823787, +86 13472220366 (WeChat available)
WhatsApp: +86 15373142593
Address: No. 10, Dongzhuang Village, Nandian Town, Pingshan County, Shijiazhuang, Hebei Province